<-- style PDP --> 54 Burlington Street, Toronto - Detached for lease for $2,200
  • new
  • for lease
  • leased

54 Burlington Street

Toronto, Ontario, M8V 2L2 - Mimico

$2,200

  • Neighbourhood

    Mimico

  • Major Intersection

    Lake Shore Blvd W. & Burlington St.

  • Listed Since: 53 day(s)

  • Last update: 45 day(s) ago

Overview

  • Property Type

    Detached, Bungalow

  • Bedrooms

    2

  • Bathrooms

    1

  • Basement

    Apartment

  • Kitchen

    1

  • Total Parking

    n/a

  • Lot Size

    25x125 (Feet)

  • Taxes

    n/a

  • Type

    Freehold

Property Description

Property description for 54 Burlington Street, Toronto

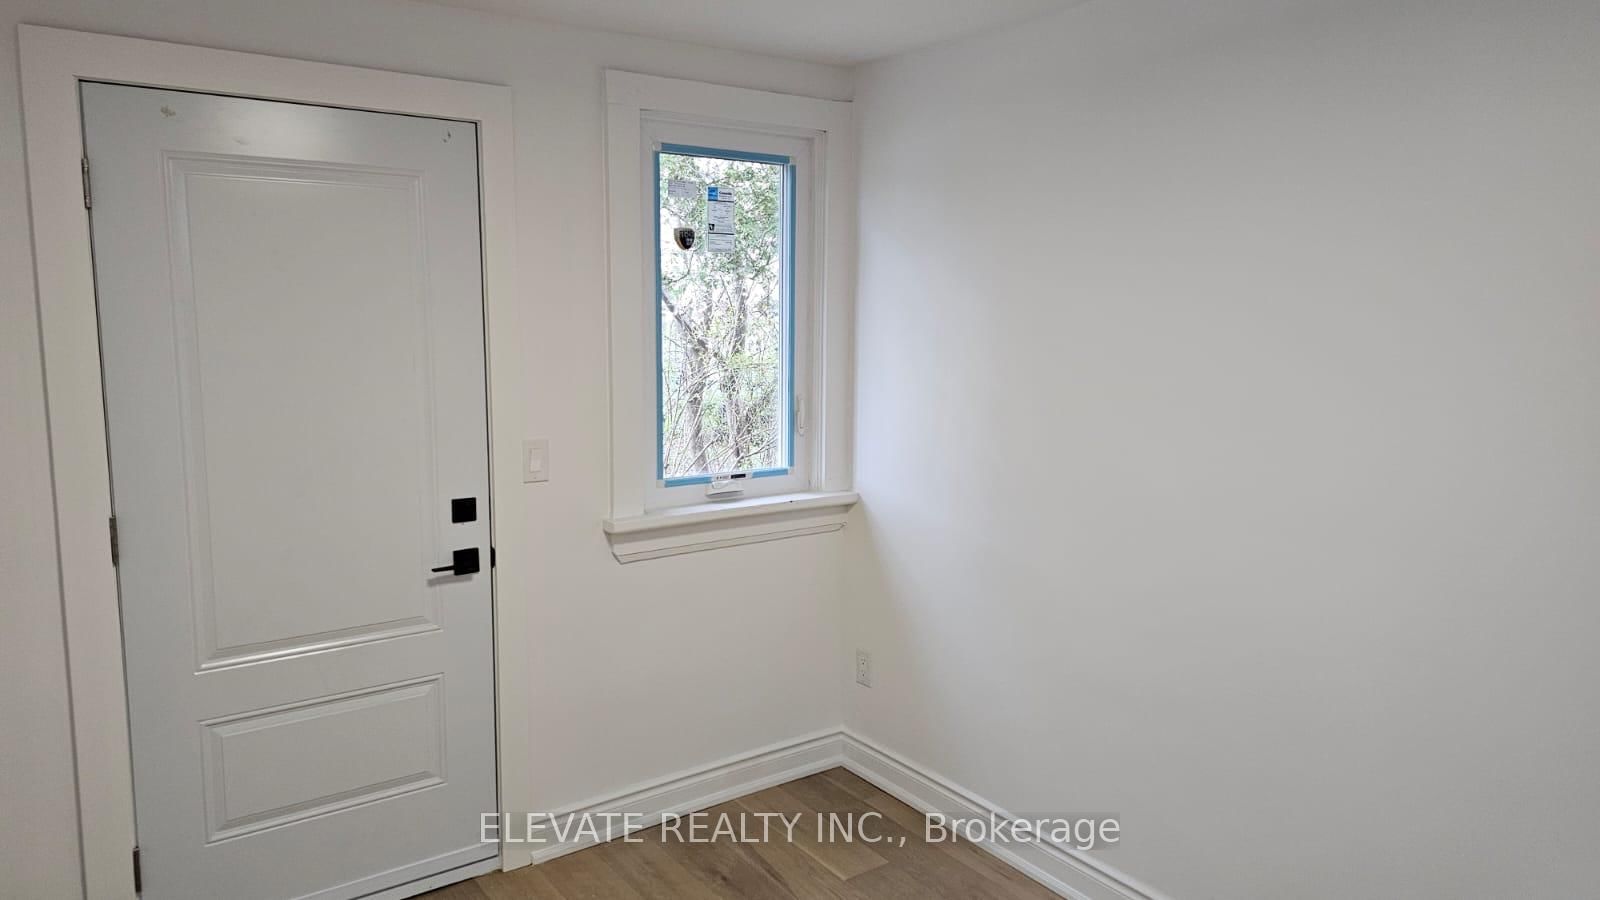
Step into this bright and spacious 2-bedroom unit featuring a sleek, modern kitchen with stainless steel appliances, quartz countertops, and ample cabinet space. The recently updated bathroom includes contemporary fixtures and a clean, minimalist design. Ideally located just steps from the waterfront, this home offers the perfect blend of convenience and lifestyle. Walk to nearby transit stops for easy commuting, or stroll to local grocery stores, cafes, and parks. Enjoy scenic trails and lakeside views just minutes from your door. This well-maintained unit also features in-suite laundry, generous closet space, and large windows that let in plenty of natural light. Perfect for professionals or small families seeking comfort and accessibility in a vibrant community. Rent includes heat, hydro and water!

Listed by ELEVATE REALTY INC.

  • MLS #

    W13808758

  • Sq. Ft

    1100-1500

  • Sq. Ft. Source

    MLS

  • Lot Irregularities

    n/a

  • Year Built

    Available Upon Request

  • Pool

    None

  • Drive

    None

  • Garage

    None

  • Total Parking

    0

  • Family Room

    N

  • Den

    N

  • Exterior

    Vinyl Siding

  • Fireplace

    N

  • Roof

    Asphalt Shingle

  • Foundation

    Concrete Block

  • Elevator

    n/a

  • Water View

    n/a

  • Laundry Level

    n/a

  • Heat

    Forced Air

  • A/C

    Central Air

  • Water

    Municipal

  • Water Supply

    n/a

  • Sewers

    Sewers

  • Central Vac

    N

  • Kitchen

    4.2672 x 4.8768 ft Flat level

    Stainless Steel Appl, Quartz Counter, Combined W/Living

  • Living

    4.2672 x 4.8768 ft Flat level

    hardwood floor, Large Window, Combined W/Kitchen

  • Br

    4.1148 x 2.7432 ft Flat level

    Large Window, Closet, hardwood floor

  • 2nd Br

    4.1148 x 2.7432 ft Flat level

    Large Window, Closet, hardwood floor

  • Bathroom

    2.136 x 1.542 ft Flat level

    3 Pc Bath

  • MLS #

    W13808758

  • Sq. Ft

    1100-1500

  • Sq. Ft. Source

    MLS

  • Lot Irregularities

    n/a

  • Year Built

    Available Upon Request

  • Pool

    None

  • Drive

    None

  • Garage

    None

  • Total Parking

    0

  • Family Room

    N

  • Den

    N

  • Exterior

    Vinyl Siding

  • Fireplace

    N

  • Roof

    Asphalt Shingle

  • Foundation

    Concrete Block

  • Elevator

    n/a

  • Water View

    n/a

  • Laundry Level

    n/a

  • Heat

    Forced Air

  • A/C

    Central Air

  • Water

    Municipal

  • Water Supply

    n/a

  • Sewers

    Sewers

  • Central Vac

    N

  • Kitchen

    4.2672 x 4.8768 ft Flat level

    Stainless Steel Appl, Quartz Counter, Combined W/Living

  • Living

    4.2672 x 4.8768 ft Flat level

    hardwood floor, Large Window, Combined W/Kitchen

  • Br

    4.1148 x 2.7432 ft Flat level

    Large Window, Closet, hardwood floor

  • 2nd Br

    4.1148 x 2.7432 ft Flat level

    Large Window, Closet, hardwood floor

  • Bathroom

    2.136 x 1.542 ft Flat level

    3 Pc Bath

Thinking of Selling?

Find Out Your Home’s Value in Today’s Market!

No Email or Signup is required to view your home estimate.

estimate your home value

Contact Manoj Kukreja

Sales Representative,
Century 21 People’s Choice Realty Inc.,
Brokerage
(647) 576 - 2100

Manoj profile avatar

Property History

Property history for 54 Burlington Street, Toronto

This property has been sold 4 times before. Create your free account to explore sold prices, detailed property history, and more insider data.

Sign In / Register

Thinking of Selling?

Find Out Your Home’s Value in Today’s Market!

No Email or Signup is required to view your home estimate.

estimate your home value

Contact Manoj Kukreja

Sales Representative, Century 21 People’s Choice Realty Inc., Brokerage
(647) 576 - 2100

Manoj profile avatar

Recent Sold Listings in Mimico, Toronto

Popular Cities